


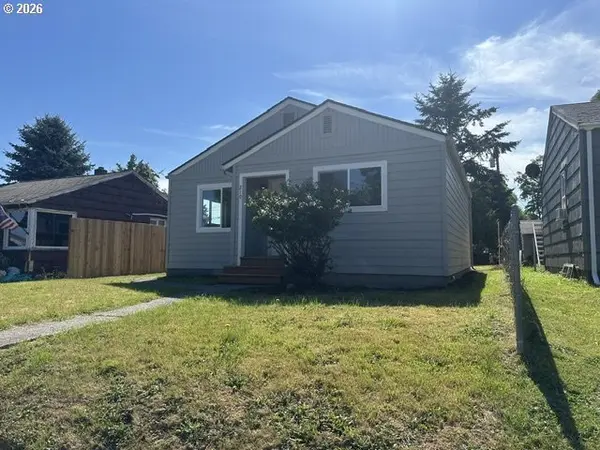


Bought with The Bordak Group
$228,900
$228,900
For more information regarding the value of a property, please contact us for a free consultation.
2 Beds
1 Bath
694 SqFt
SOLD DATE : 10/19/2026
Key Details
Sold Price $228,900
Property Type Single Family Home
Sub Type Single Family Residence
Listing Status Sold
Purchase Type For Sale
Square Footage 694 sqft
Price per Sqft $329
MLS Listing ID 151232552
Sold Date 10/19/26
Style Stories1
Bedrooms 2
Full Baths 1
HOA Y/N No
Year Built 1949
Annual Tax Amount $1,911
Tax Year 2025
Property Sub-Type Single Family Residence
Property Description
Completely remodeled and move in ready, this charming single level home offers 2 bedrooms, 1 bathroom, and a bright open-concept floor plan designed for comfortable everyday living. The beautifully updated kitchen features new cabinetry, tile countertops, and stainless steel appliances, making it the perfect space for cooking and entertaining. Extensive upgrades throughout include fresh interior and exterior paint, new flooring, a new electrical panel, and a fully remodeled bathroom with a stylish tile surround. Every detail has been thoughtfully updated, giving this home a fresh, modern feel. Step outside to enjoy the huge, partially fenced backyard with plenty of room for gardening, entertaining, pets, or future projects. Off-street parking provides ample space for your RV, boat, trailer, or other recreational toys. Whether you're a first-time homebuyer, downsizing, or looking for a turnkey investment property, this beautifully renovated home offers exceptional value and is ready for you to move right in!
Location
State WA
County Cowlitz
Area _82
Rooms
Basement Crawl Space
Interior
Interior Features Laundry, Vinyl Floor, Wallto Wall Carpet
Heating Wall Heater
Cooling None
Appliance Dishwasher, Free Standing Range, Microwave, Stainless Steel Appliance, Tile
Exterior
Exterior Feature R V Parking, Yard
Roof Type Composition
Garage No
Building
Lot Description Level, Private
Story 1
Foundation Concrete Perimeter
Sewer Public Sewer
Water Public Water
Level or Stories 1
Schools
Elementary Schools St Helens
Middle Schools Monticello
High Schools Ra Long
Others
Senior Community No
Acceptable Financing Cash, Conventional, FHA, StateGILoan, VALoan
Listing Terms Cash, Conventional, FHA, StateGILoan, VALoan
Read Less Info
Want to know what your home might be worth? Contact us for a FREE valuation!

Our team is ready to help you sell your home for the highest possible price ASAP

NEARBY SCHOOLS & BUSINESSES